
Amenities
SCROLL
Elevated Amenities for Every Part of Your Day
Designed to support work, wellness, and relaxation, the amenity collection at Juniper Row brings convenience and comfort together. Residents can enjoy thoughtfully designed co-working spaces, a state-of-the-art fitness center with dedicated wellness studios, and a resort-style pool deck complete with lounge areas, outdoor gathering spaces, and inviting places to unwind. Every detail is crafted to make daily life feel effortless and connected.
Home Features & Layout
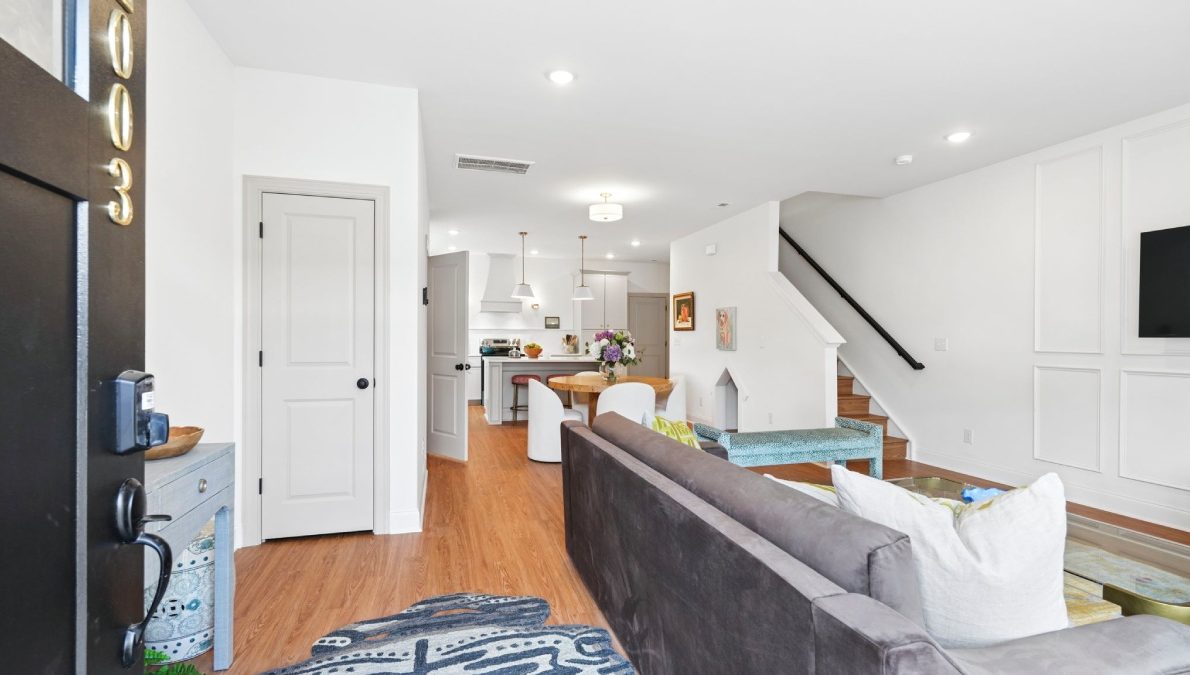
- Duplex-Style Homes with All End-Unit Living
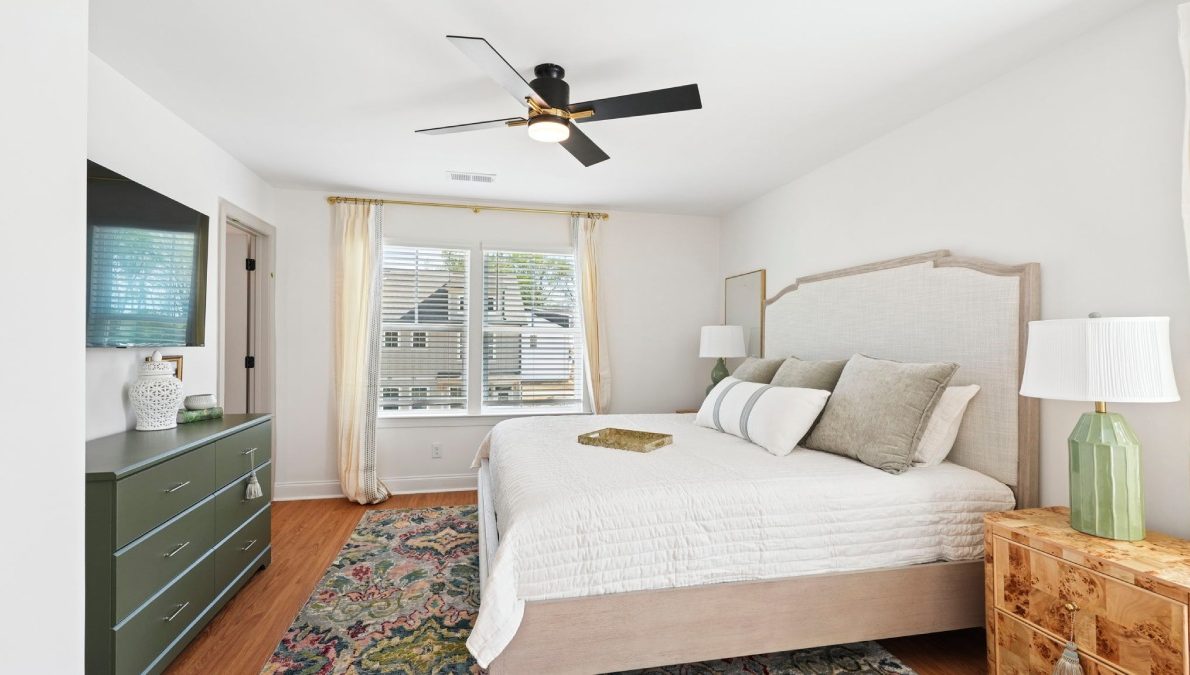
- Three-Bedroom, Two-and-a-Half-Bath Layouts
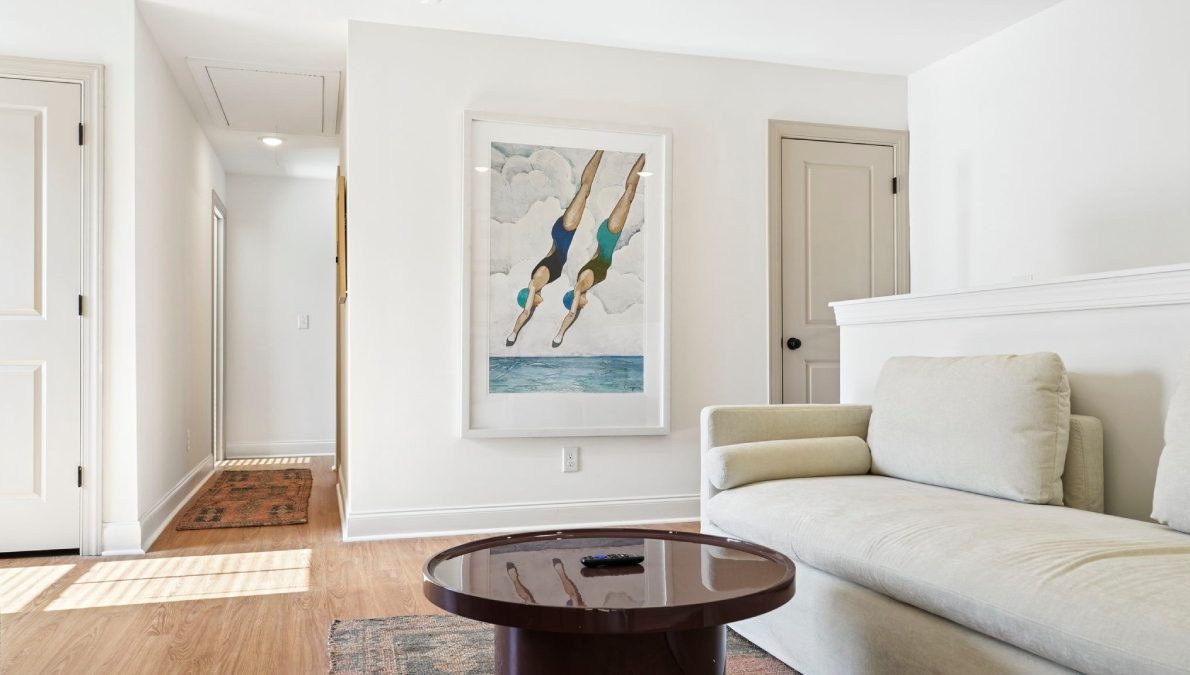
- A Loft in Every Unit, Creating Two Distinct Living Areas
- Primary Suite with Secondary Bedrooms Featuring Walk-In Closets
- An Open-Concept, Home-Style Kitchen Layout
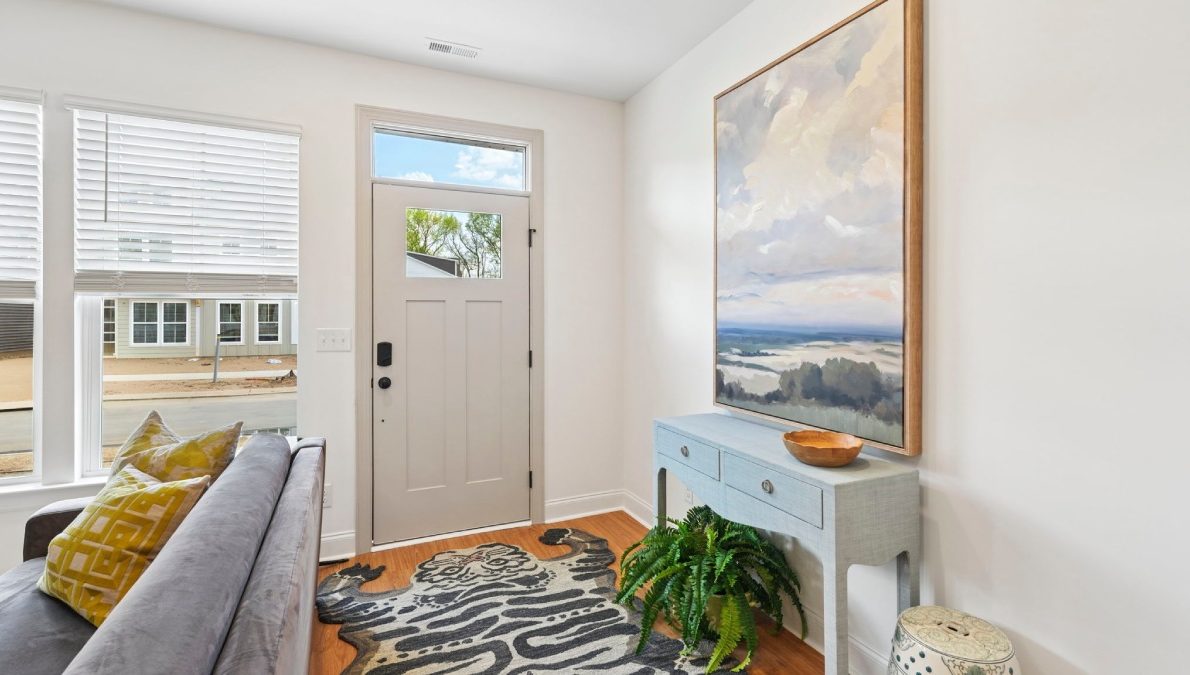
- Strong Natural Light and Window Exposure Typical of End-Unit Formats
- Two-Car Garage Per Home with Two Additional Exterior Parking Spaces
Interior Finishes
- Quartz Countertops with Quartz Slab Backsplash Detail
- Brass Fixtures and Warm Hardware Accents
- Warm-Toned Flooring in Light Brown Hues Rather than Gray
- Soft-Close Cabinet Doors and Drawers
- An Overall Finish Direction that Feels Warm, Current, and Elevated Without Relying on Trends that May Date Quickly
Amenities That Make Coming Home Better
- A Thoughtfully Designed Dog Park and Outdoor Hub Featuring Turf Areas, Gazebos, and Seating
- Picnic and Outdoor Gathering Spaces
- Potential Fire Pit Elements, with Grills to be Confirmed
- Multiple Open Space Zones, with Three Areas Planned for Usable Green Space
- A Converted Wet Pond with Walking Trails and Potential Future Stocking for Casual Fishing
- An Optional Small Playground if Resident Demographics Indicate Family Demand